MENUMENU

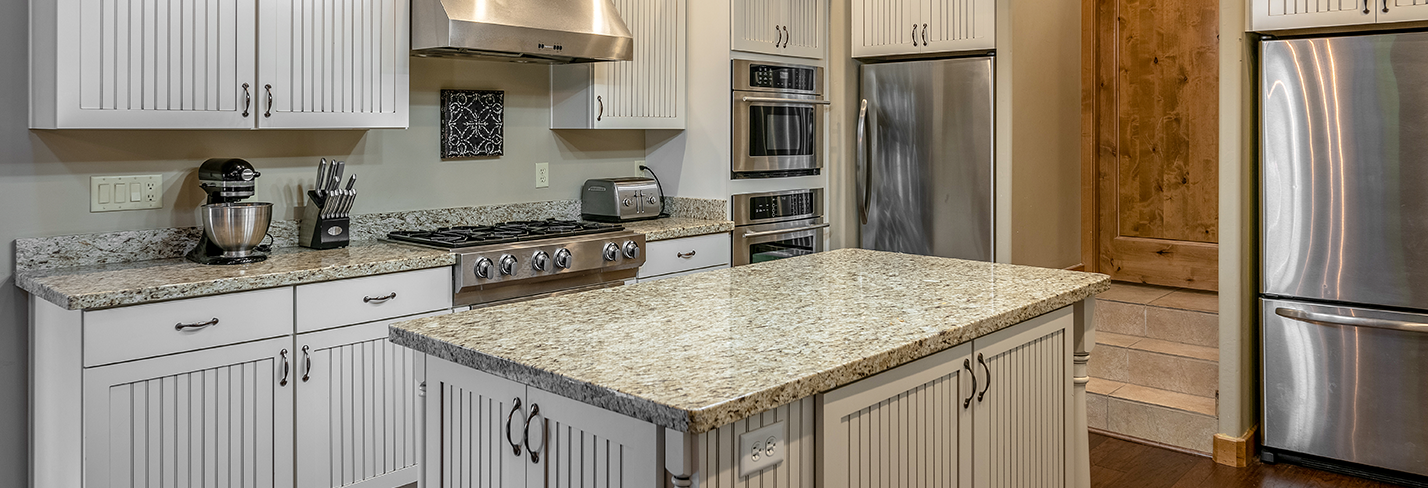

Choosing a countertop material, color, and edge profile may feel like the biggest part of planning new countertops. Before we can cut a slab, however, there is another important step: countertop templating.
Homeowners sometimes assume countertop measurement is simply a matter of measuring the length and depth of each cabinet run. Those measurements may help with early planning and estimating, but fabrication requires much more specific information.
A professional countertop template must account for actual kitchen conditions, including walls, corners, cabinets, appliances, sinks, overhangs, cutouts, finished edges, and other features that affect the countertop’s final shape.
Templating is the point where the project moves from general kitchen planning into fabrication. Once the final measurements and specifications are used to begin cutting the selected material, precision matters.
Understanding what happens during a countertop template appointment can help homeowners prepare for the visit and avoid changes that could affect later fabrication.
Countertop templating documents the dimensions, geometry, openings, edges, and other specifications needed to fabricate a countertop for a particular kitchen.
The countertop template connects the conditions inside the home to the fabrication process.
Instead of assuming that every cabinet run, corner, or wall follows a perfectly straight line, the templating process records how the kitchen actually exists. Those measurements can then determine the final shapes and dimensions to be produced from the countertop material.
For a granite countertop template, quartz countertop measurements, or another fabricated stone surface, measurements may need to account for considerably more than overall length and depth.
Depending on the project, templating can document details such as:
The goal is to give the fabrication team accurate information about what to produce before cutting begins.
One of the most important parts of preparing for countertop templating is making sure the cabinets are ready.
Cabinets establish the countertop’s supporting footprint. If that footprint changes after measurements are taken, the required countertop dimensions can change as well.
Before final countertop measurement, cabinets should generally be installed in their final locations. This includes both wall cabinet runs and islands that will support countertop material.
The templating process may also need to account for cabinet alignment and level. A series of cabinets may look consistent from across the room but still have conditions to consider before fabrication.
Islands are especially important because their placement affects the dimensions and proportions of the surrounding countertop. Moving an island after templating can change its relationship to nearby cabinets, appliances, walls, walkways, and planned countertop overhangs.
These considerations matter even more during remodeling projects.
In an older kitchen, existing cabinets may not have been installed with a future stone countertop in mind. Cabinets may have shifted over time, or an existing laminate countertop may conceal conditions that become more noticeable when preparing for a heavier fabricated surface.
Homeowners replacing an existing surface can learn more about preparing existing cabinets for solid stone countertops before moving ahead with final measurement and fabrication.
The important point is that countertop templating should reflect the kitchen that will actually receive the countertop, not an earlier version of the layout.
Countertop measurement involves understanding how the cabinets relate to the rest of the kitchen.
Walls are one reason this matters.
A kitchen wall can look straight but not be perfectly straight. Corners that look like 90-degree angles may be slightly out of square. These differences may be difficult to notice visually, but they can matter when a rigid piece of fabricated countertop needs to fit into the space.
Professional countertop templating may therefore account for wall conditions, corner geometry, and cabinet dimensions.
Other conditions can also affect the finished countertop.
For example, the template may need to consider:
These details explain why measuring for granite countertops or quartz surfaces differs from taking rough measurements for an early estimate.
During the planning stage, approximate countertop measurements can help determine how much material a project may require. Before fabrication, however, measurements must closely reflect the finished kitchen so the countertop can be produced for that specific space.
A kitchen that appears square to the eye may not actually be square when measured.
Templating identifies those conditions before the slab reaches the cutting and fabrication stages.
Cabinets and walls determine the general shape of a countertop, but fixtures and appliances can determine what needs to be cut into it.
That is why you should resolve sink, cooktop, faucet, and accessory decisions before fabrication whenever they affect the countertop.
The fabricator needs to know which sink will be used because different sink models can have different dimensions, shapes, and installation requirements.
The required opening may also depend on whether the sink is:
The make, model, and any applicable manufacturer information or template can help establish the opening specifications.
Changing to a different sink after fabrication has started can create difficulties if the new sink requires a different cutout.
A cooktop installed within the countertop also requires a specific opening.
The required dimensions depend on the selected appliance rather than a generic cooktop size. That is why having the final appliance information available before fabrication can be important.
Fixtures installed through the countertop may also require drilled openings.
Depending on the kitchen design, those can include:
Their placement needs to work with the sink, cabinetry, and surrounding countertop.
Once fabrication begins, changing the fixture arrangement may require changes that are not practical with an already fabricated countertop. Resolving these decisions before cutting helps keep the countertop consistent with the intended kitchen layout.
Not every countertop edge is treated the same way.
Some countertop edges meet walls or other surfaces. Others remain visible and need to receive the selected finished edge treatment.
The template and project specifications help distinguish between these areas.
Countertop overhangs also need to be established as part of the design. They may be planned around cabinet fronts, finished cabinet panels, seating areas, islands, or other parts of the kitchen.
For islands with seating, consider the intended overhang alongside the cabinet configuration, island proportions, support requirements, and how the space will be used.
Certain designs may also include additional edge considerations, such as waterfall ends where countertop material continues vertically down the side of an island or cabinet run.
These details are easier to resolve during planning than after the slab has already been cut.
Countertop templating creates the measurements and specifications that fabrication will follow.
Because of that, changes to the kitchen after the template appointment can affect the countertop.
Examples include:
That doesn’t mean homeowners should worry about the templating process. It simply means that major layout and fixture decisions should be settled before final measurements whenever possible.
Consider an island that is moved slightly after it has been measured. The countertop may have been planned around its previous position, including its relationship to surrounding cabinetry and intended overhang.
Similarly, switching to another sink may seem like a small product change, but the new model may require a different opening.
Communicating changes before fabrication begins lets the countertop team determine whether measurements or specifications need review. The best approach is to treat the countertop template appointment as the point when the kitchen design is becoming final for fabrication purposes.
Once templating and final specifications are complete, the information moves into countertop fabrication.
While individual projects can vary, the general workflow may include:
Template and specifications → slab layout → cutting → edge fabrication → cutouts → finishing → inspection → installation
The template provides the geometry and project information needed to move from an uncut slab to finished countertop pieces designed for the kitchen.
Slab layout also matters when working with materials that have visible movement, veining, or other patterns because you need to consider the location and orientation of countertop pieces before cutting.
Homeowners interested in what happens next can read more about how granite countertops are fabricated and how a slab progresses through cutting, edge work, finishing, and preparation for installation.
A successful countertop template appointment begins well before someone starts taking measurements. Before the appointment, homeowners should finalize the key components that affect the countertop as much as possible.
That generally means having cabinets installed in their final locations and knowing which fixtures or appliances will require countertop openings.
It is also useful to have decisions made regarding:
If you have questions about whether something needs to be installed, selected, or available before measurement, address them before the template appointment.
Taking care of those details helps ensure the countertop measurement reflects the kitchen as it will be when installation takes place.
Countertop templating is more than measuring cabinet lengths. It is the stage where the actual dimensions and conditions of a kitchen are translated into the specifications used during fabrication.
Cabinets, walls, corners, sinks, cooktops, appliances, overhangs, cutouts, and finished edges can all affect the final countertop.
Express provides cabinet and stone countertop services, along with countertop fabrication and installation, for Pittsburgh-area projects. Homeowners considering new granite, quartz, or other countertop materials can start by evaluating their project, selecting a countertop material, and working through the decisions that must be finalized before templating and fabrication.
Starting with the complete project rather than viewing measurement as a standalone appointment can help keep the kitchen design, countertop template, fabrication, and installation aligned from one stage to the next.
